- Service category
- Facility Breakroom Remodel
- Work type
- Cabinetry & Counters
- Service area
- Rock Hill, SC & surrounding areas
The Situation
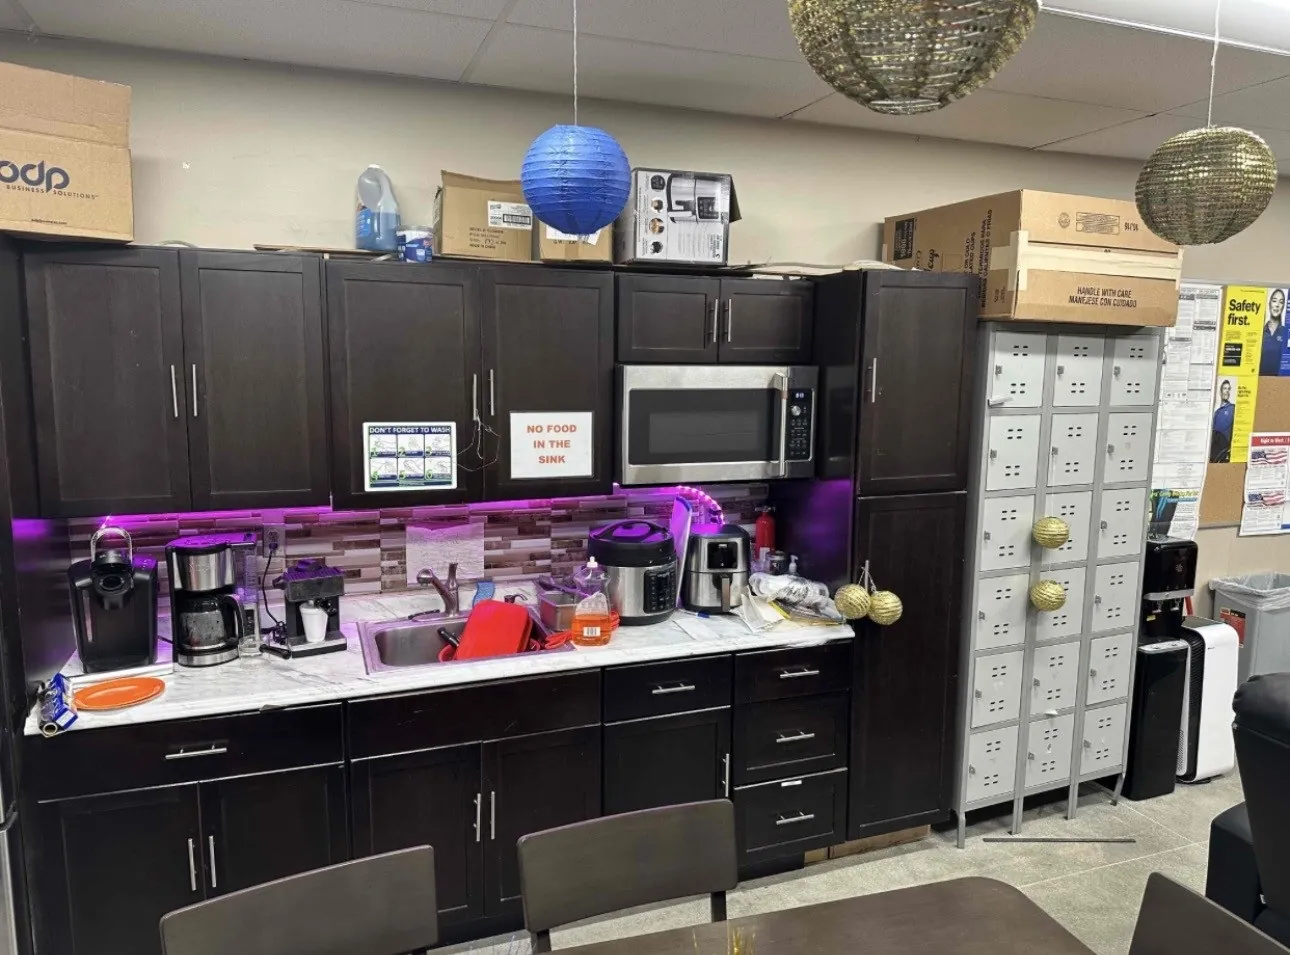
The employee breakroom was cluttered and dated, with dark worn cabinets and a crowded countertop. The work focused on the kitchenette's cabinetry, counters, sink, and wall finish. The starting condition called for a refresh of those elements rather than merely relocating items on the counter.
Shared breakrooms bring storage and everyday surfaces together in a compact working area. In this project, the outdated cabinetry formed part of the visible condition before the refresh. The described scope addressed worn built-in finishes and the kitchenette fixtures.
What We Did
- Demolished the outdated, worn dark cabinetry.
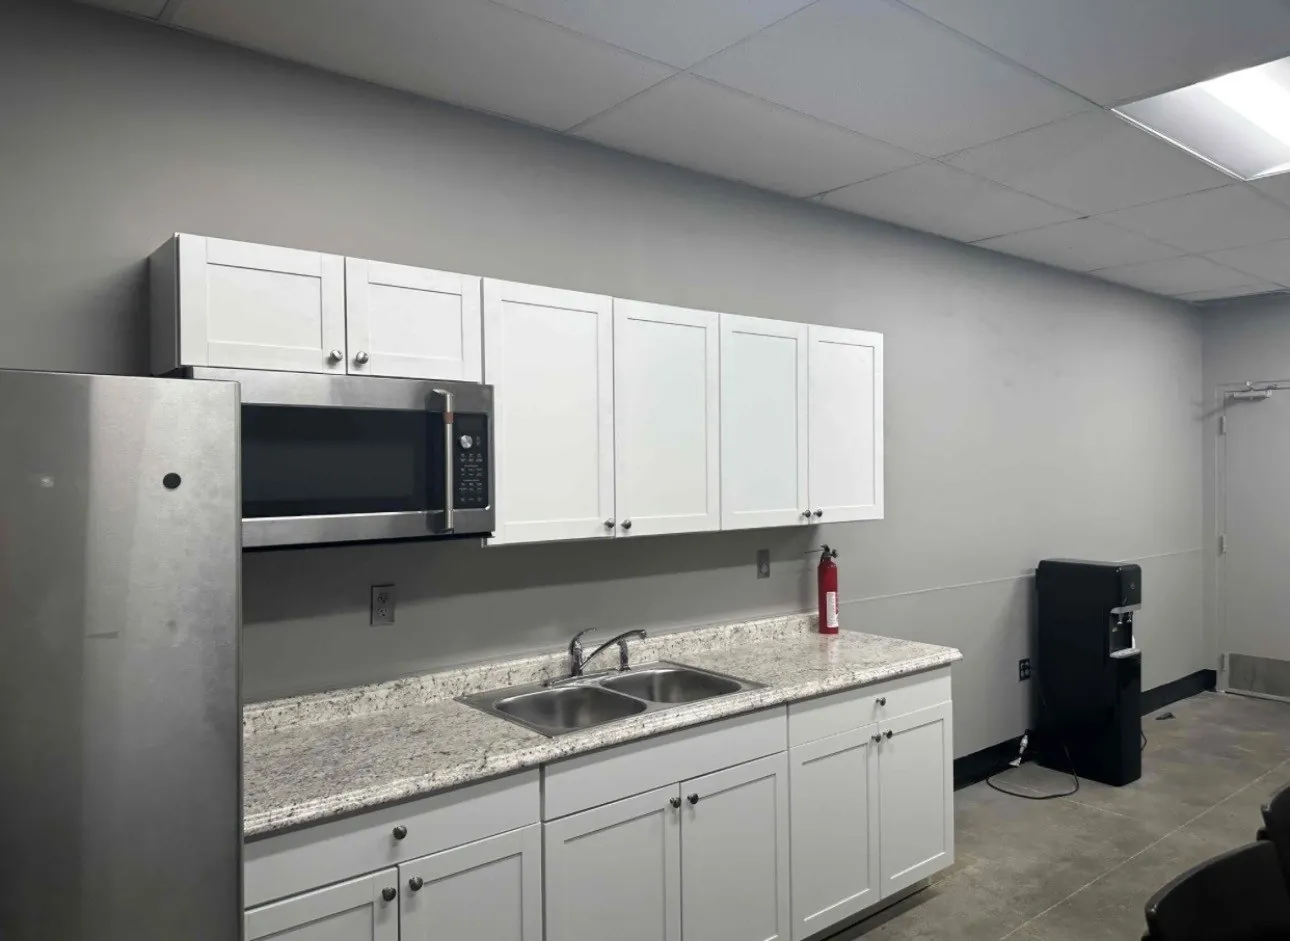
- Installed white shaker storage cabinets and sanitary commercial-grade laminate countertops.
- Installed an undermount double-basin sink.
- Finished the walls with fresh neutral paint.
The Result
The finished employee breakroom has bright white shaker cabinetry and a clean, modern appearance. The new storage cabinets, countertop installation, sink, and fresh wall paint are the changes described in the project scope.
The contrast is between dark worn cabinets and crowded counters before the work and the refreshed kitchenette afterward. The completed condition concerns the breakroom finishes and fixtures.
Why It Matters for Property Managers
For property managers, shared breakrooms deserve attention alongside entrances and other common spaces. Worn cabinetry, countertop condition, and wall finishes are separate observations that can be grouped into a clear refresh scope. Treating them as specific elements helps an owner distinguish a cosmetic touch-up from replacement of built-in components.
A kitchenette request should identify what stays and what changes. Cabinetry, counters, sinks, and paint are related elements to consider when defining the refresh. Clear boundaries help keep the conversation focused on the work actually needed.
Finish descriptions also matter. Cabinet style and countertop material should be agreed as part of a property-specific request rather than assumed from another breakroom's appearance. Describe the existing condition and desired scope so the finish choices suit the property.
Managers considering similar work can organize observations around cabinet wear, counter condition, the sink, and surrounding paint. A focused list gives the crew a basis for discussing the refresh while keeping unrelated repairs separate.