- Service category
- Conference Room Upgrade
- Work type
- Acoustic Paneling & Whiteboard
- Service area
- Rock Hill, SC & surrounding areas
The Situation
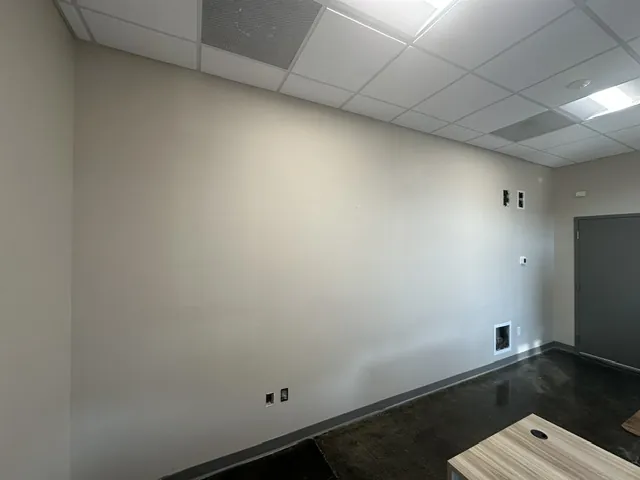
The commercial conference room had a blank drywall wall before the acoustic paneling installation. The project centered on a full-height wall treatment with a collaboration whiteboard. Electrical locations were part of the installation detail, requiring cutout precision around the existing electrical elements.
A conference room feature wall can combine a finish treatment with a mounted collaboration surface. Here, the starting point was bare drywall, and the specified changes were acoustic vertical wood slat paneling and a magnetic whiteboard rather than a complete room build-out.
What We Did
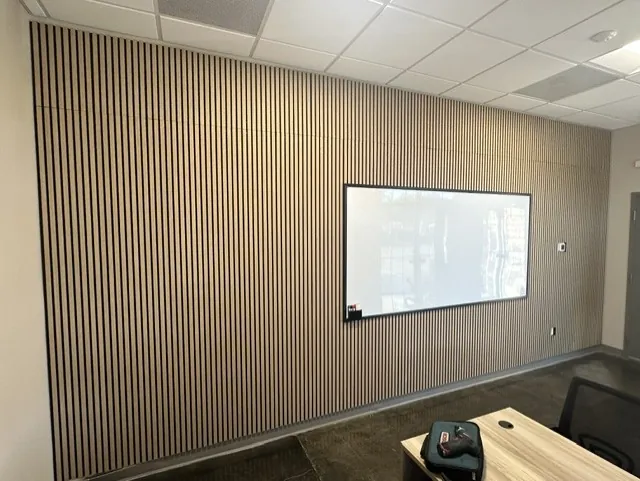
- Installed full-height acoustic vertical wood slat paneling in the commercial conference room.
- Made precision cutouts around electrical locations within the paneling installation.
- Mounted a large magnetic collaboration whiteboard.
The Result
The finished conference room has full-wall acoustic wood slat panels and a magnetic collaboration whiteboard. The bare drywall has been replaced visually by the vertical slat treatment, with the whiteboard integrated into the completed wall arrangement.
Its visible result is the finished wall and mounted whiteboard.
Why It Matters for Property Managers
Property managers often need to separate an office improvement into finish work and fixture mounting. A feature wall and a collaboration board may share the same surface while having different installation requirements. Describing both clearly helps define the desired arrangement.
Electrical locations matter when a new finish covers a wall. A request should account for existing outlets or other visible elements rather than treating the surface as uninterrupted. Precision around these locations is a practical installation detail.
Material specifications deserve attention alongside the appearance of the wall. Managers can discuss panel choices and performance requirements when planning a conference room improvement. The finish, panel placement, and collaboration surface should be considered together as part of the intended arrangement.
For similar project-based work, identify the wall, the intended panel treatment, and the fixture to be mounted. Keep questions about the finish, existing electrical locations, and the collaboration surface explicit. This approach gives the owner a clearer scope.